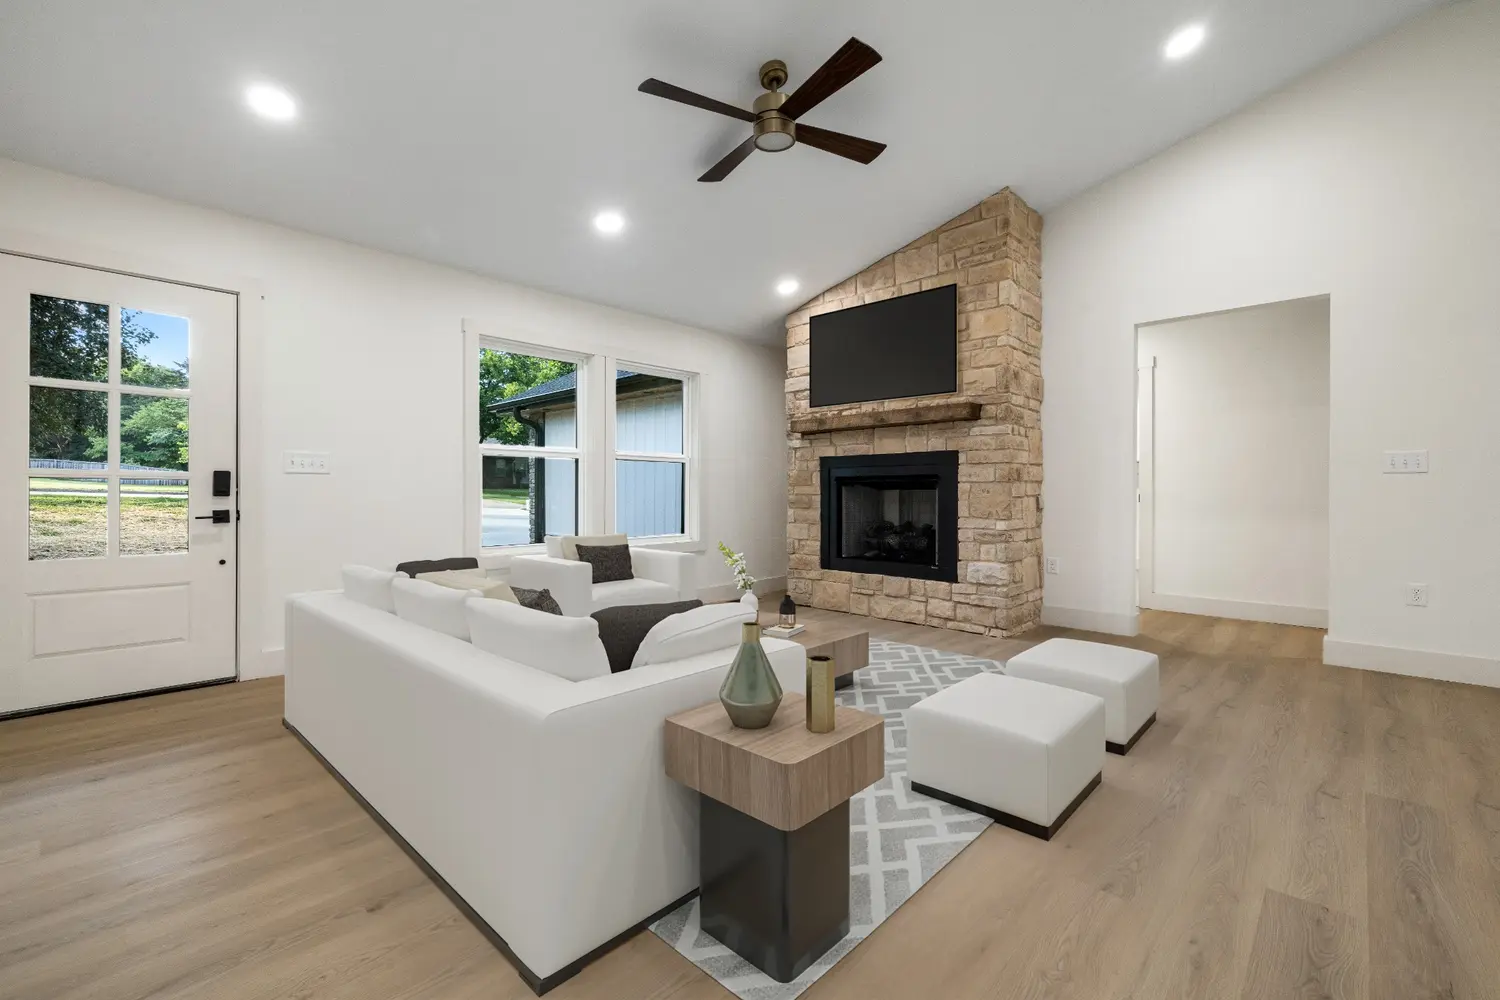
Home Floor Plans, Harrison, Arkansas
New Home
Floor Plans.
Compare Wright Homes floor plans for your new home. Our Harrison, Arkansas team can help you explore layouts, selections, and pricing.
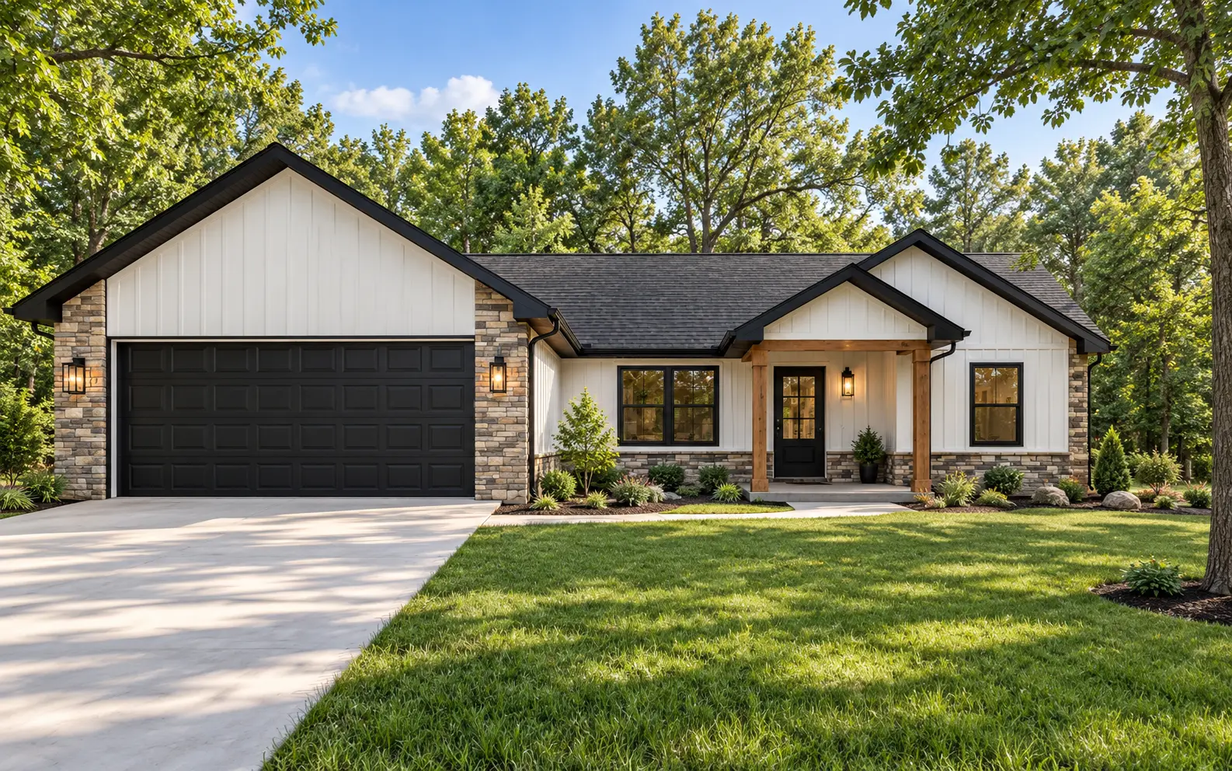
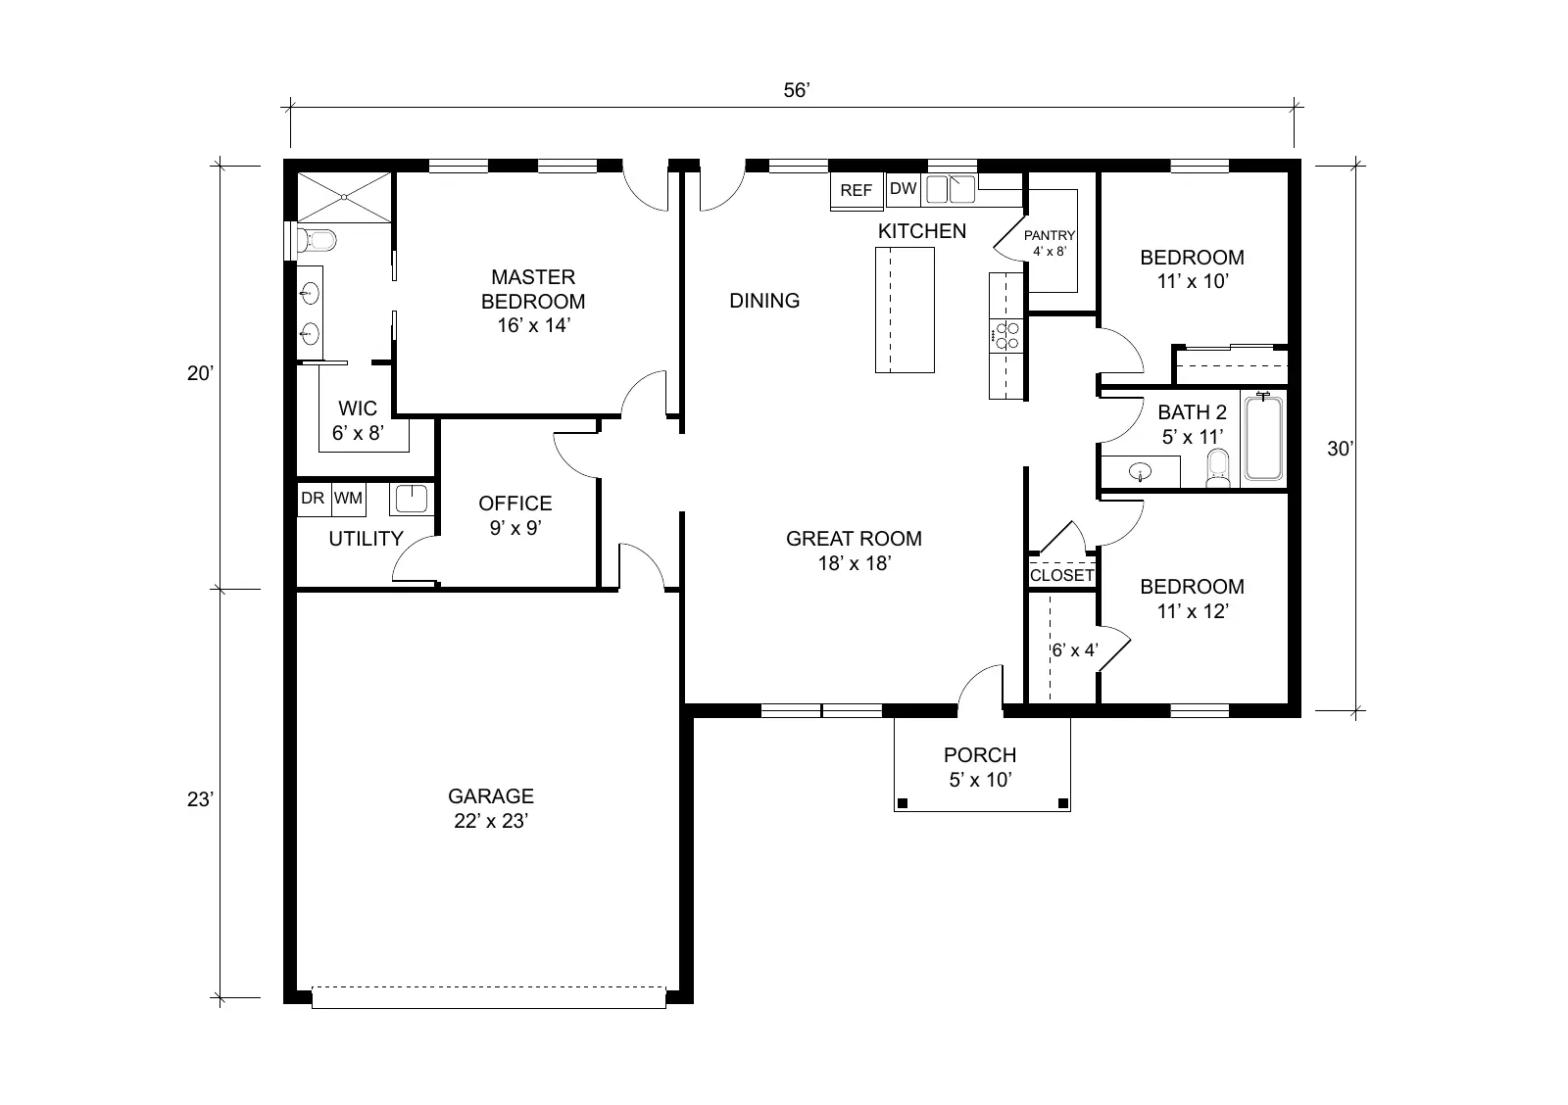
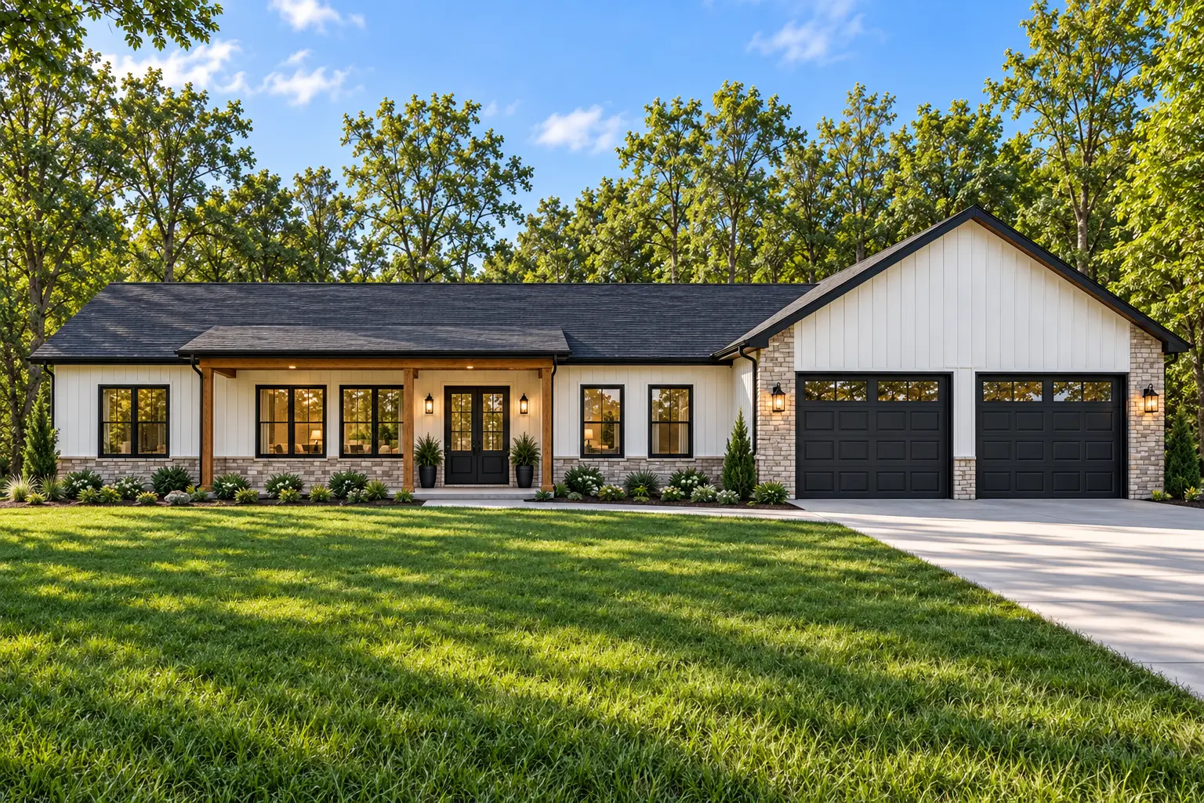
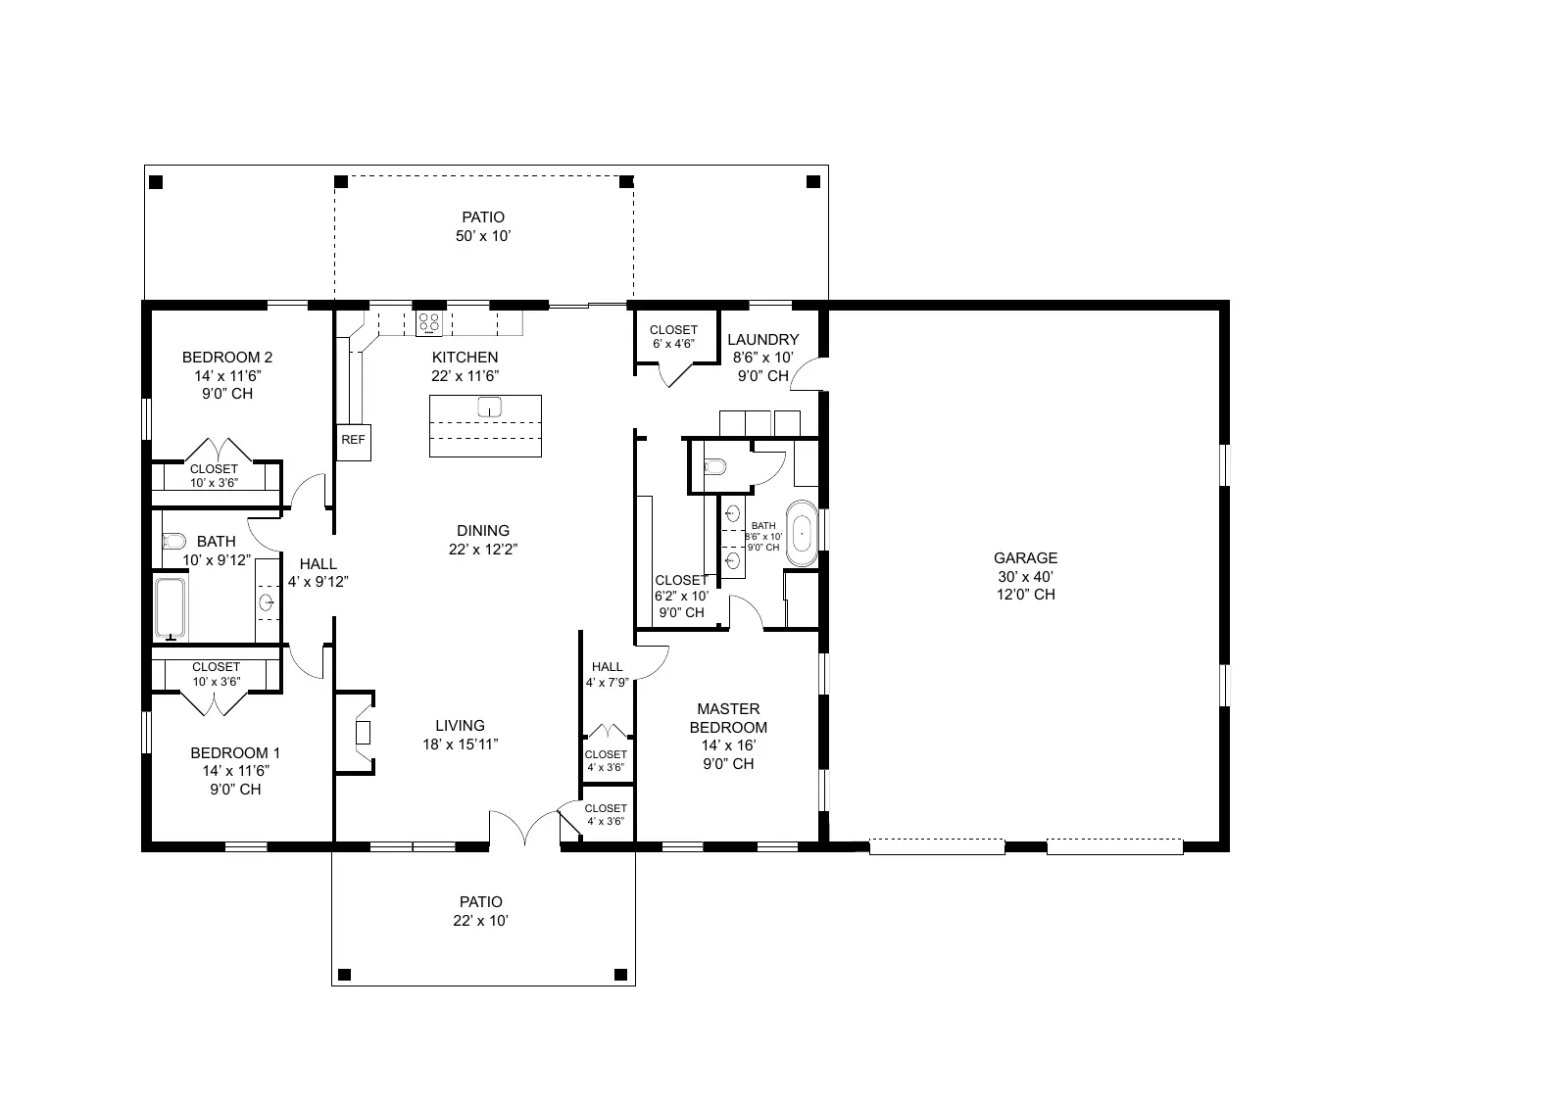
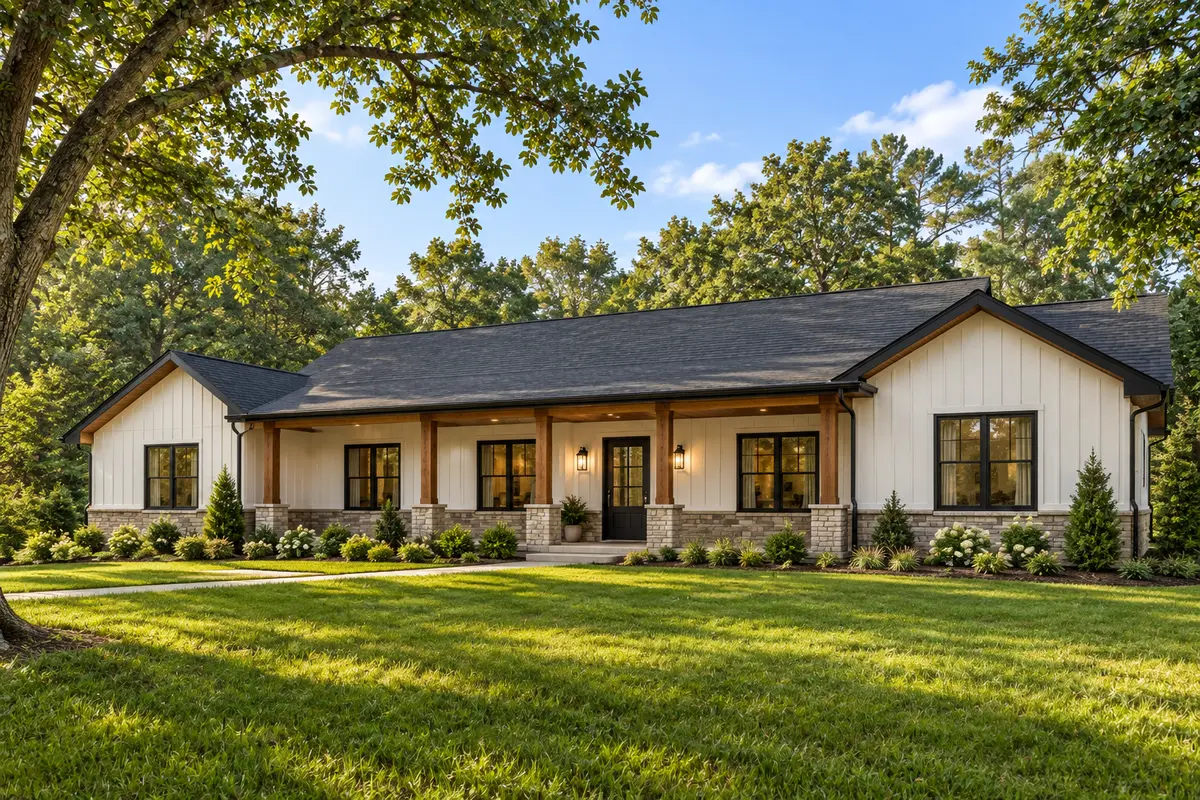
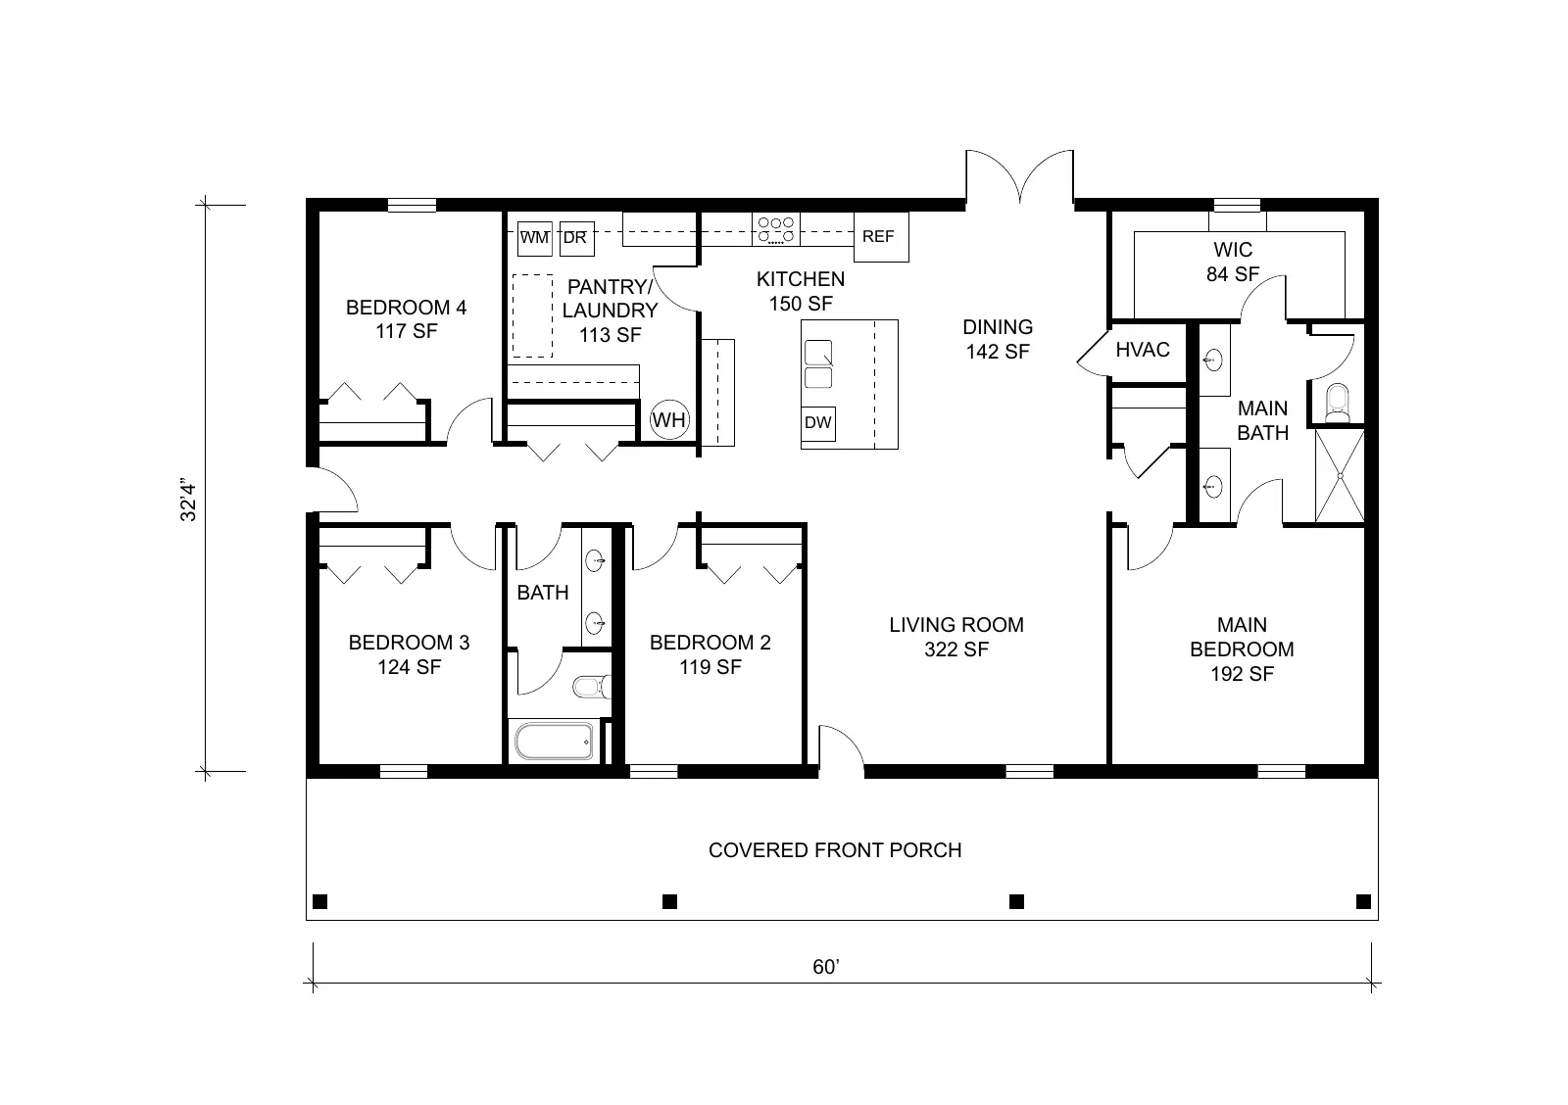
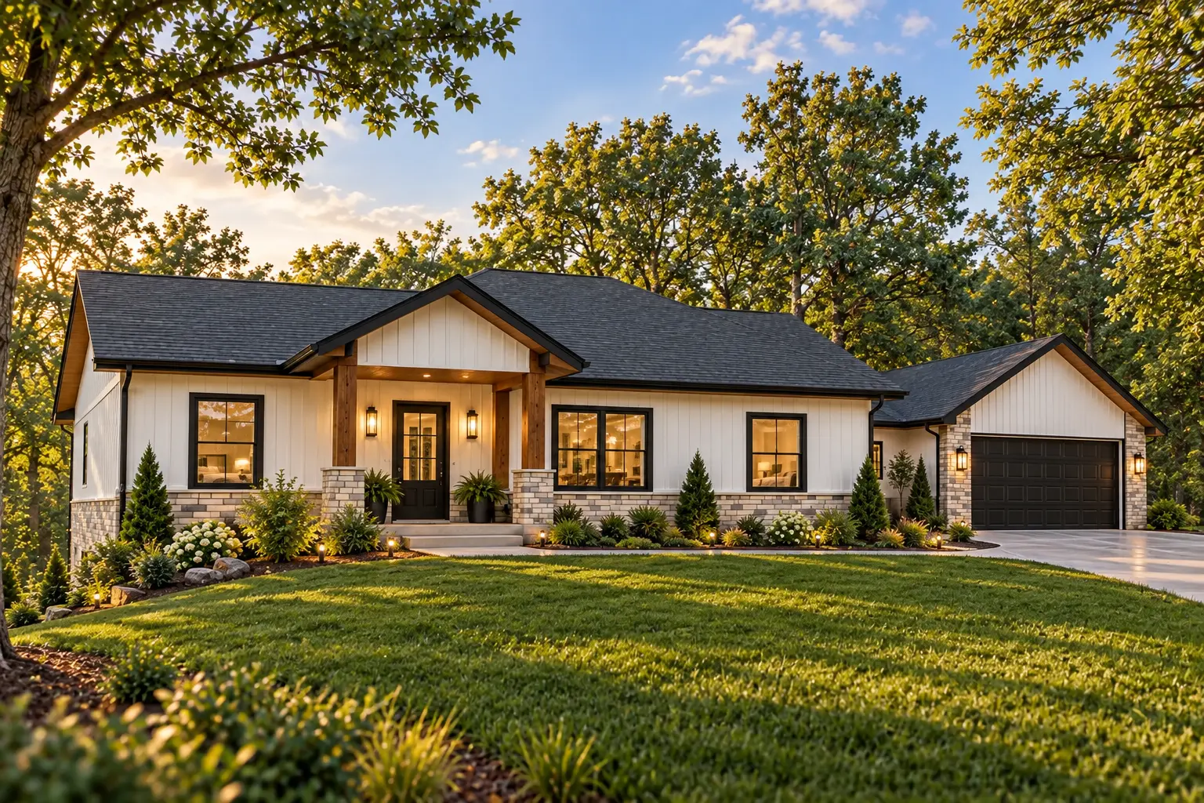
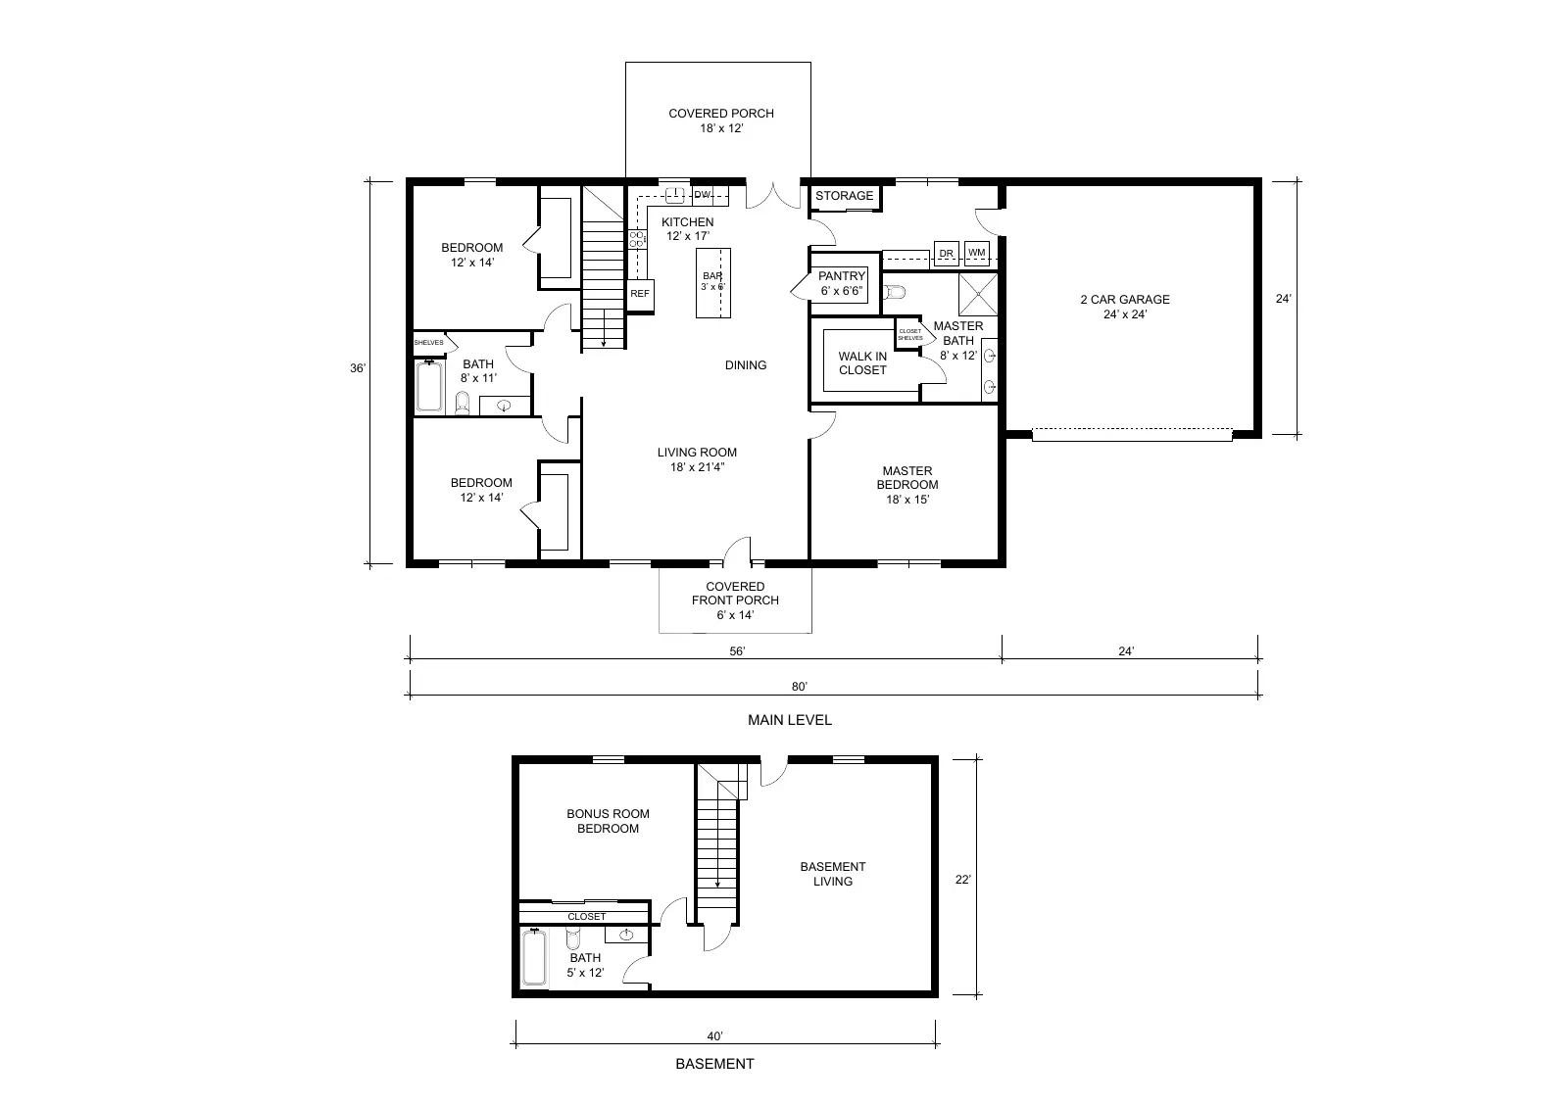
Images shown are concept renderings. Final build details and finishes may vary slightly.
At a Glance
Compare the Plans
| Plan | The Willow | The Winchester | The Weston | The Windsor |
|---|---|---|---|---|
| Bedrooms | 3 | 3 | 4 | 4 |
| Bathrooms | 2 | 2 | 2 | 3 |
| Garage | 22′ × 23′ | 30′ × 40′ | Not shown | 24' x 24' |
| Layout | Single level | Single level | Single level | Main + basement |
Your Next Chapter
A place to call
your own.
Let’s talk about the home you have in mind and find the right place to start.